

Major Renovation and Extension, Grays
DSB Property Designs prepares loft conversion plans for homeowners across Southend and Essex. We handle the measured survey, the planning drawings where needed and the building regulations drawings, so your builder has everything required to start.
A loft conversion adds a bedroom, home office or en-suite without taking garden space or moving house. Many can go ahead under permitted development, and we’ll check what applies to your property before we draw anything up.
Based in Westcliff-on-Sea, we’ve been preparing loft conversion plans across Southend and Essex for 22 years.
Find out more about building regulations.
Building Regulations
Planning Permission
Party Wall Act
Building over or near sewers
Part G Calculations
Tree Identification
We provide professional loft extension plans for homeowners across Southend, Essex and the surrounding areas. Every project starts with carefully designed drawings tailored to your property, including:
Our accurate plans provide everything needed to help your loft extension progress smoothly from design to construction.
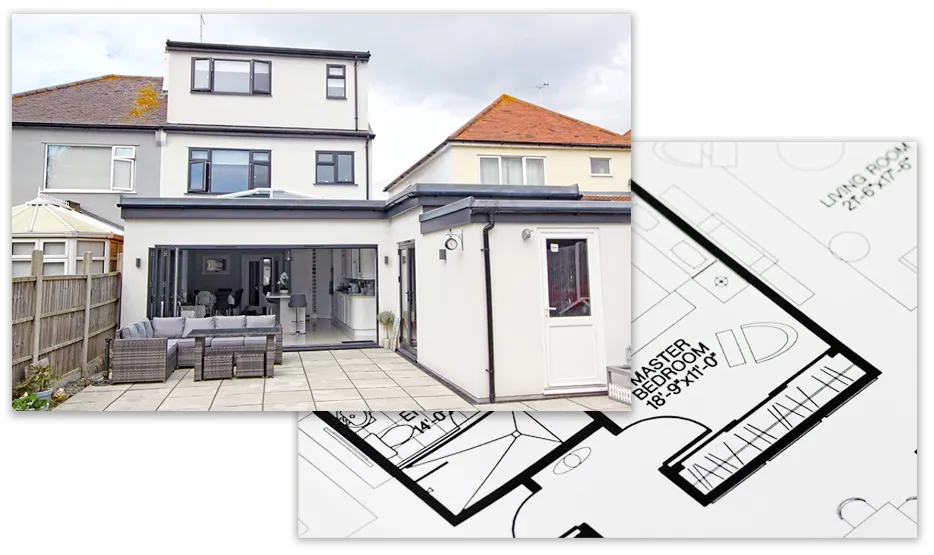
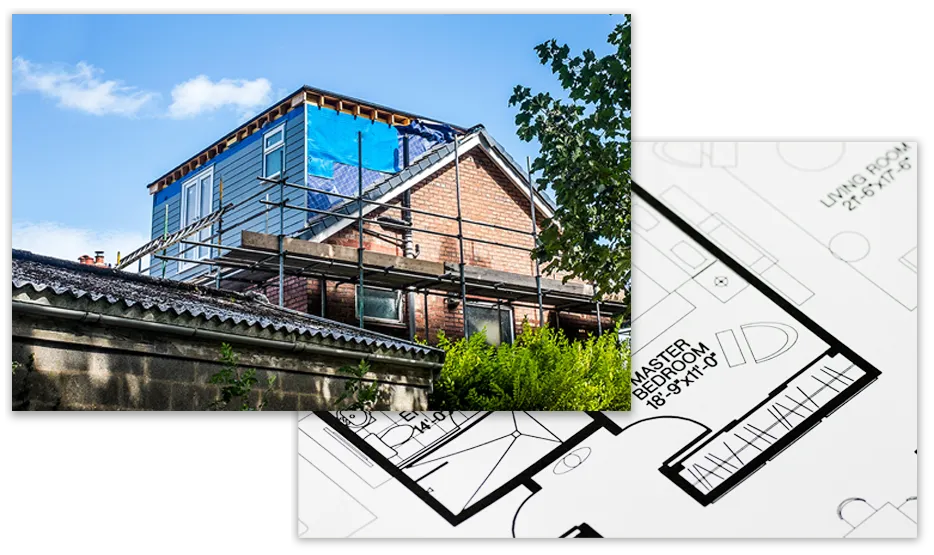
With over 20 years of experience, we provide professional architectural plans for loft extensions across Southend and Essex. From your initial survey through to planning and Building Regulations, we deliver accurate drawings and expert advice to help your project run smoothly.
If you’re considering a loft conversion in Southend or Essex, contact DSB Property Designs today for professional advice and a free, no-obligation quotation.
Contact us today to begin transforming unused space into a beautiful, practical new room for your home. Call us on 01702 302 399 or complete our enquiry form to get started





Some of our recently completed residential loft conversion developments.
You can call DSB Property Designs Ltd on 01702 302 399 or click on the link below to send us an email.
Sanjiv Daman: House Renovation and Extension
Keith Dalton: Home Renovation & Extension
Adam Braham: New Build Development
Sarah Miller: Architectural Design Plans
Deborah Cox: Bungalow Conversion to Two-Storey Home
Steve Allen: Side Extension Design
Janet McCheyne: Architectural Design
Jamie Coombs: Loft Conversion, Essex
Ken Dellbridge: Vehicle Crossing (Lowered Kerb Extension)
Wend Webster: Driveway Plans
John Fuschillo: Vehicle Crossing Application
Hollie Elen: Architectural Design Plans
Everything you need to know about our loft conversion services – and if you don’t see your question here, don’t hesitate to ask.
Many loft conversions can be completed under Permitted Development rights. We'll assess your property and advise whether planning permission is required.
Yes. All loft conversions must comply with Building Regulations to ensure they meet structural, fire safety, insulation and access requirements.
The cost depends on the size, design and complexity of the project. We can provide a quotation for the architectural plans needed to get your project underway.
Construction typically takes between 6–10 weeks, depending on the type of loft conversion and the work involved.
Yes. A well-designed loft conversion can significantly increase your home's living space and may add considerable value to your property.
Yes. DSB Property Designs prepares loft extension plans, planning drawings and Building Regulation drawings for homeowners across Southend, Essex and the surrounding areas.
Simply call us on 01702 302 399 or send us an email enquiry and we’ll arrange an initial conversation and provide a free, no-obligation quote tailored to your requirements.
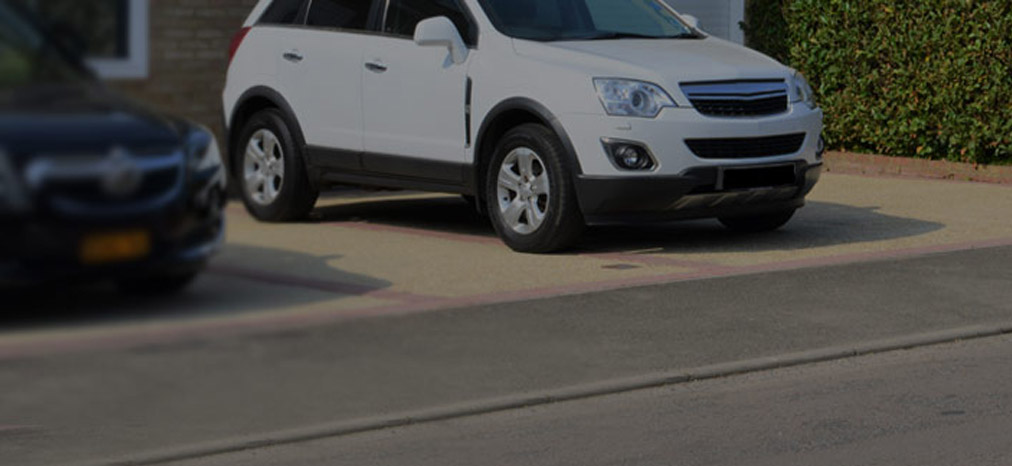
Vehicle Crossovers (Drop Kerbs) in Essex: Do You Need Permission?
Thinking of installing a dropped kerb? Learn when you need permission for a vehicle crossover in Essex and how DSB Designs can help with the application process.
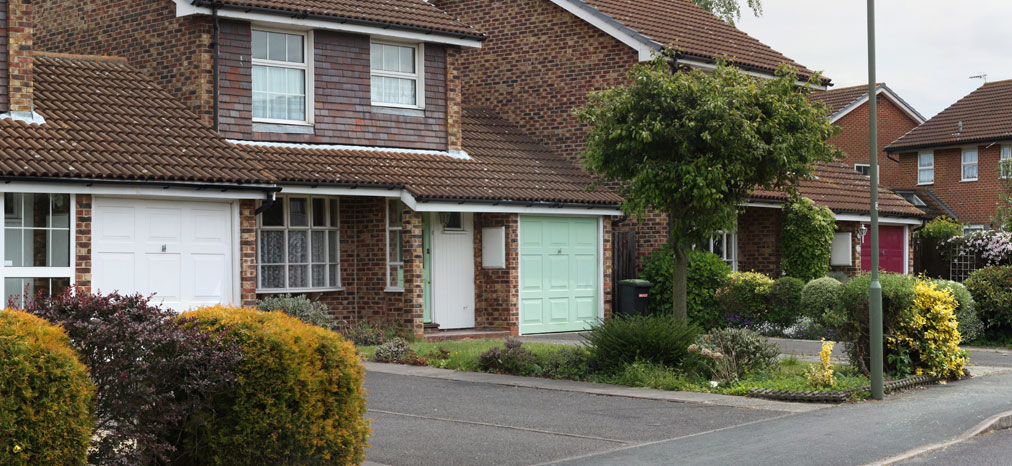
Is a Garage Conversion the Best Way to Add Space to Your Home?
Thinking about a garage conversion in Essex? Discover how you can create valuable extra living space without building an extension.
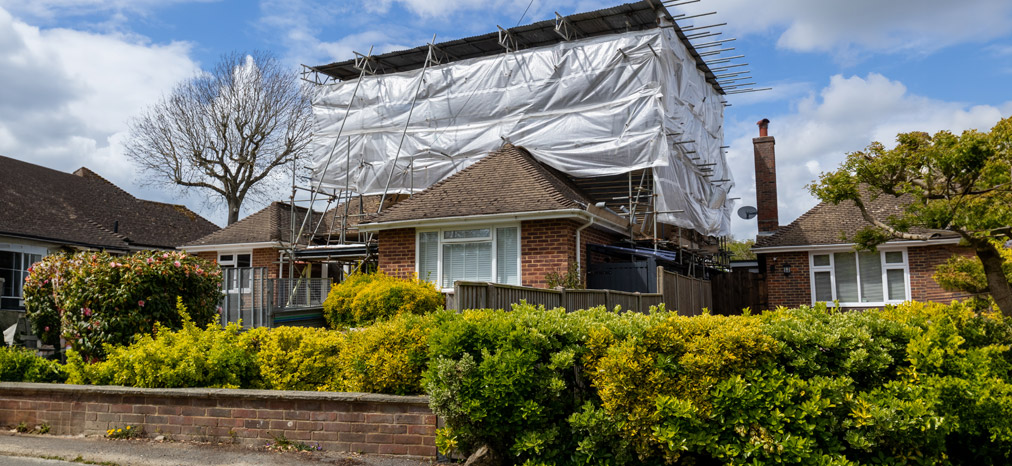
Do I Need Planning Permission for a Loft Conversion?
Learn whether your loft conversion needs Planning Permission, understand Permitted Development rules and find out how DSB Designs can help with drawings and approvals.
301 London Rd, Westcliff-on-Sea, Southend-on-Sea, SS0 7BX
01702 302 399
info@dsbdesigns.co.uk


Copyright 2026 All Rights Reserved.