
By DSB Designs on July 22, 2026 [Planning Permission / Building Regulations / Garages]
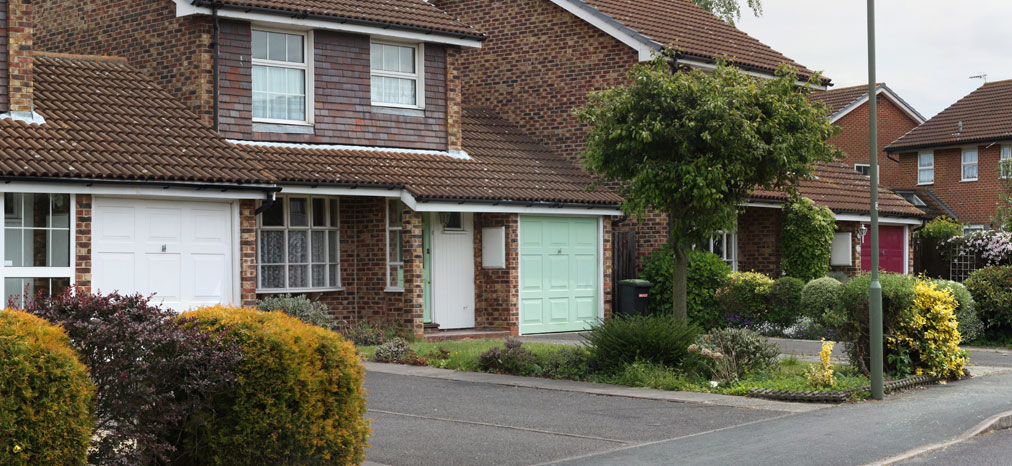
If you need more living space but don't want the cost and disruption of a full extension, a garage conversion could be the perfect solution. Converting an existing garage is often one of the quickest and most cost effective ways to create an extra room while adding value to your home.
Across Essex, many homeowners are choosing garage conversions to create home offices, playrooms, gyms, utility rooms or additional bedrooms without increasing the footprint of their property. As the main structure is already in place, building work is usually less extensive than a traditional extension.
One of the most common questions homeowners ask is whether planning permission application is required. In many cases, garage conversions can be carried out under permitted development, provided the work is mainly internal and there are no planning restrictions on the property. However, every home is different, so it is always worth checking before work begins. Building Regulations approval will normally be required to ensure the new room is safe, insulated and energy efficient.
Good design is essential to ensure your new room blends seamlessly with the rest of your home. Careful planning of the layout, natural light, insulation and ventilation will create a comfortable space that feels like it has always been part of the property.
DSB Designs provides professional architectural drawings for garage conversions across Essex, helping homeowners through the planning and Building Regulations application process. Whether you are creating a home office, expanding your family living space or making better use of an unused garage, we can help you design a conversion that works for your home and your lifestyle.
Thinking about converting your garage? Get in touch with DSB Designs to discuss your ideas and start planning your project.


