

Side and Rear Extension, Ingatestone

We create expert architectural plans for residential extensions, helping homeowners across Essex maximise the potential of their properties.
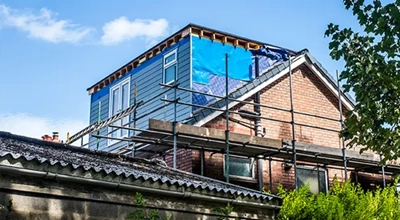
Dormer, hip-to-gable and Velux loft conversion designs, with planning and building regulations drawings included. Turn unused roof space into a bedroom or office.

We specialise in preparing and submitting planning applications for homeowners and developers, guiding you efficiently and confidently through the approval process.

DSB Designs handles Building Regulation applications and liaises directly with Building Control to ensure your project fully complies with all necessary standards.
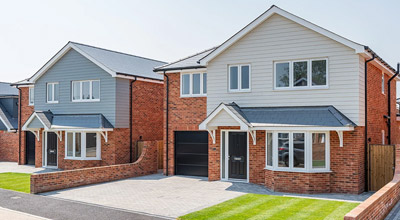
DSB Designs provide professional architectural plans for new build homes across Essex.
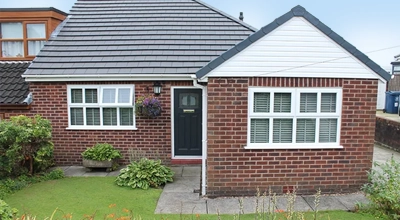
Convert your garage into a bedroom, office or living space. We design the layout and manage the approvals, including building regulations.
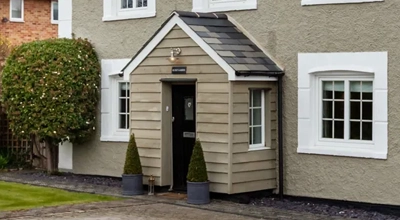
A well-designed porch improves your entrance and adds practical space. We produce the drawings and check whether you need planning permission.

We assist homeowners and developers in preparing and submitting Vehicle Crossing Applications, ensuring a smooth approval process with the local council.

We offer comprehensive project management for architectural projects, overseeing every stage from initial concept to completion to ensure your vision is delivered on time.





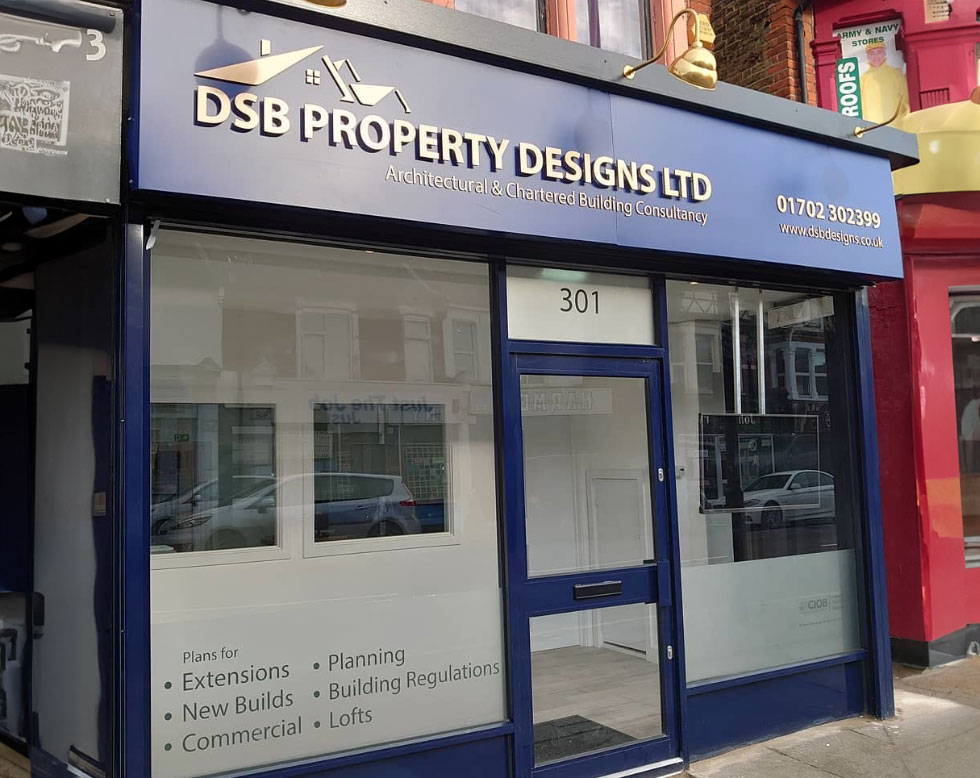
DSB Property Designs is a Chartered Building Consultancy and architectural practice in Westcliff-on-Sea, regulated by the Chartered Institute of Building (CIOB).
For 22 years we've helped homeowners and developers across Essex with extensions, loft conversions, new builds and commercial projects. We look after the whole process: measured survey, concept design, planning application, building regulations drawings and project management. We work in Southend, Thorpe Bay, Leigh-on-Sea, Rayleigh, Billericay, Brentwood, Chelmsford and across the county.
Watch: the architectural services DSB offers in Southend & Essex

We've designed extensions, loft conversions and new builds across Southend and Essex for 22 years. We know the local councils and what gets approved, so your application starts from a strong position.

DSB is regulated by the Chartered Institute of Building (CIOB), so your project is managed accurately, safely and to professional standards, from the first survey through to your final drawings.

We're friendly, responsive and easy to deal with, and we look after the paperwork and council applications for you. Our clients' reviews say it best, so see what they have to say below.

Tell us about your project and we'll give you a clear overview of costs and services before you commit. There's no obligation, so you can plan your project with confidence.
Tell us about your plans and we'll send you a clear, no-obligation quote. We can arrange an initial site visit to survey your property and talk through your ideas.
Call us on 01702 302 399 or email info@dsbdesigns.co.uk
Read how homeowners and developers across Southend and Essex describe working with DSB.
Sanjiv Daman: House Renovation and Extension
Keith Dalton: Home Renovation & Extension
Adam Braham: New Build Development
Sarah Miller: Architectural Design Plans
Deborah Cox: Bungalow Conversion to Two-Storey Home
Steve Allen: Side Extension Design
Janet McCheyne: Architectural Design
Jamie Coombs: Loft Conversion, Essex
Ken Dellbridge: Vehicle Crossing (Lowered Kerb Extension)
Wend Webster: Driveway Plans
John Fuschillo: Vehicle Crossing Application
Hollie Elen: Architectural Design Plans
Answers to the questions we're asked most about extensions, loft conversions, planning and building regulations. Can't find yours? Call 01702 302 399.
We provide full architectural services for residential and commercial projects: extensions, loft and garage conversions, new builds, planning applications, building regulation submissions, vehicle crossing applications and project management. We are a Chartered Building Consultancy regulated by the Chartered Institute of Building (CIOB).
We specialise in producing architectural drawings, preparing and submitting planning applications, and guiding you through each step to maximise the chances of first-time approval. Our team also liaises with local planning authorities on your behalf.
Yes. We prepare compliant technical drawings, complete all required documentation, and liaise directly with Building Control officers to ensure your project meets all regulations.
It's a firm that has been awarded Chartered status by the Chartered Institute of Building (CIOB), which means it meets the Institute's professional standards for competence, ethics and quality. DSB is regulated by the CIOB, so you can be confident your project is handled to those standards.
Our process begins with a highly accurate measured survey using Bluetooth tablets and total stations, ensuring a precise representation of the existing property. We then develop concept sketches, detailed planning, and comprehensive technical drawings, guiding you from initial ideas through to project completion.
Timescales vary depending on the project scope and local authority requirements. We provide clear guidance on expected timelines from the outset.
We are based in Westcliff-on-Sea near Southend in Essex and provide architectural and building consultancy services for residential and commercial clients in Southend, Thorpe Bay, Leigh-on-Sea, Rayleigh, Basildon, Chelmsford, Rochford, Thurrock, Great Wakering and across the county. Our team offers tailored support to meet local planning and regulatory requirements.
DSB Designs has been established for 22 years, with a team bringing many more years of experience in architectural design and building consultancy. Combining technical expertise, creative design, and in-depth local knowledge, we deliver high-quality outcomes you can trust.
Simply call us on 01702 302 399 or send us an email enquiry and we’ll arrange an initial conversation and provide a free, no-obligation quote tailored to your requirements.
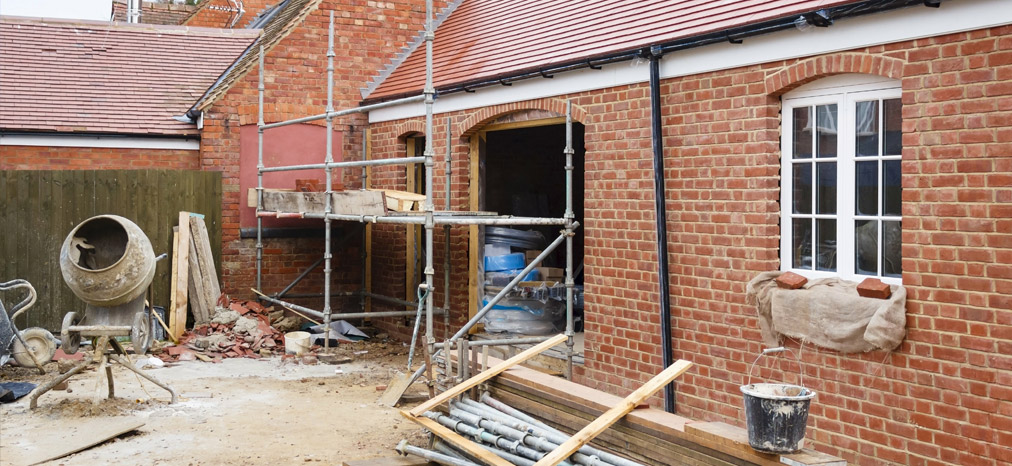
Extension, Loft Conversion or Garage Conversion: Which Is Right for Your Home?
Extend, convert the loft or convert the garage? Compare space, planning and building regulations to find the best way to add room to your home.
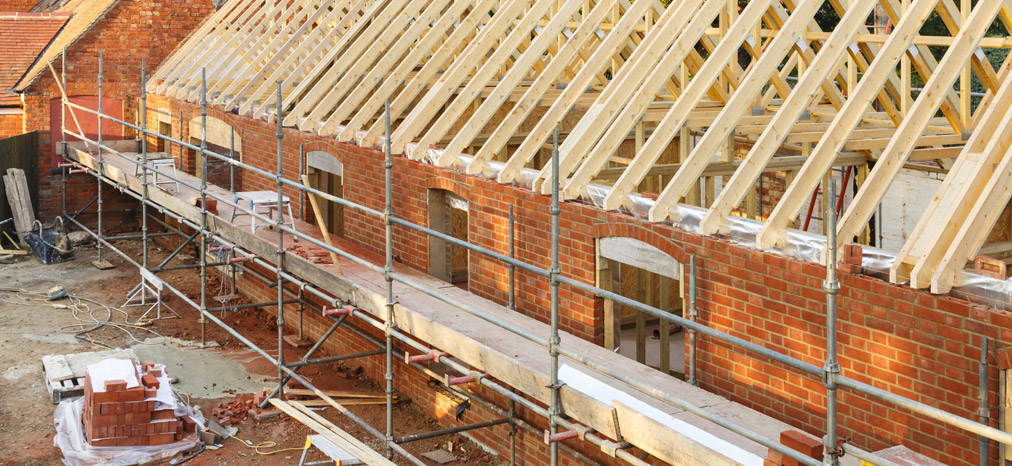
Planning Permission vs Building Regulations: What's the Difference?
Understand the difference between Planning Permission and Building Regulations, and find out what approvals your home improvement project may need.
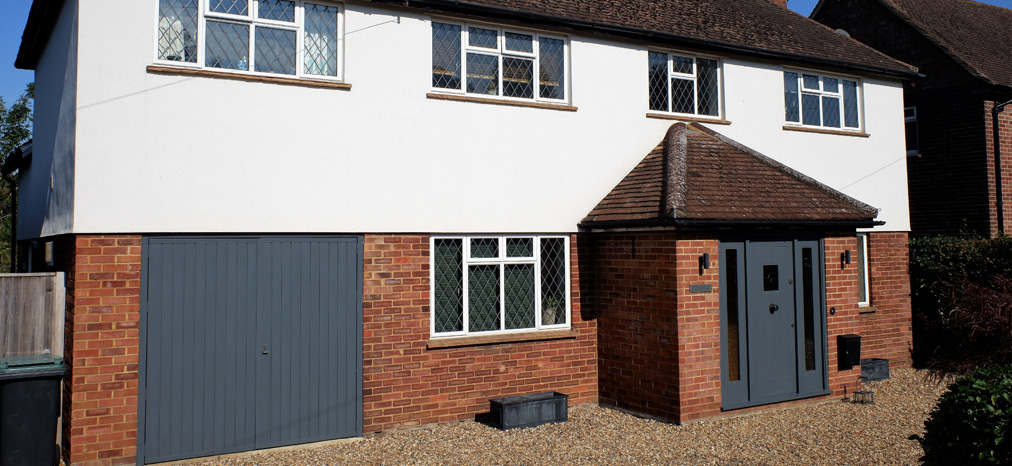
Do You Need Planning Permission for a Porch Extension?
A porch extension can be a simple way to create additional space at the entrance of your home while improving its appearance and security.
301 London Rd, Westcliff-on-Sea, Southend-on-Sea, SS0 7BX
01702 302 399
info@dsbdesigns.co.uk


Copyright 2026 All Rights Reserved.