

By DSB Property Designs on October 16, 2026 [Architecture / Loft Conversions / Garages]
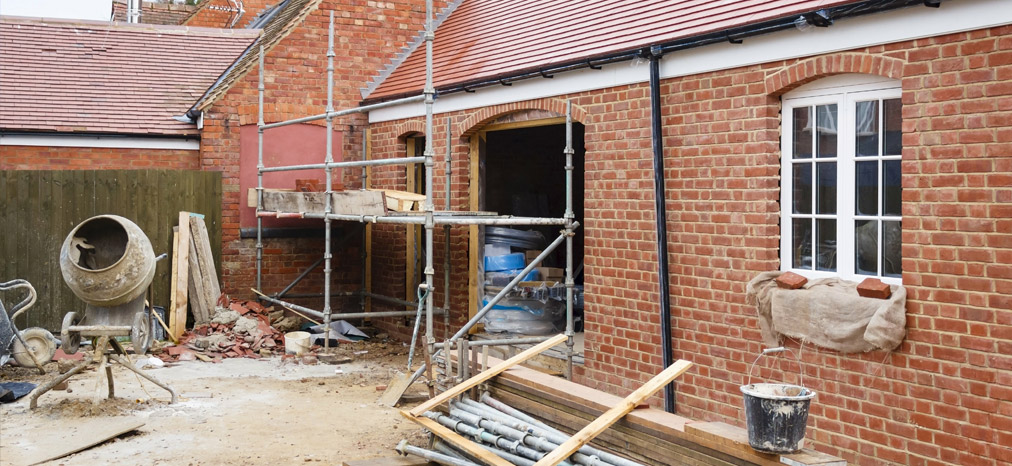
Running out of space? Moving is expensive and disruptive, so many homeowners across Southend and Essex choose to make better use of the house they already have. The three most popular ways to do it are an extension, a loft conversion and a garage conversion. Each adds space in a different way, and each comes with its own design, approval and budget considerations.
This guide compares the three so you can decide which suits your home. If you'd like help at any stage, take a look at our architectural services or arrange a free, no-obligation site visit.
Home Extensions
An extension gives you the most flexibility. Side, rear, wrap-around and two-storey extensions can all create new living space, and they suit anyone who wants to enlarge a kitchen, open up the ground floor or add a bedroom.
The main things to weigh up are the garden space you'll lose, how the new space affects your neighbours, and whether the size and position of the extension fall within permitted development. Extensions are also usually the most expensive of the three options.
Find out more about our residential extension design service.
Loft Conversions
If your roof space has enough height, a loft conversion adds a new room without taking any garden or ground-floor space. The common types are Velux (rooflight) conversions, dormer conversions and hip-to-gable conversions. Each makes a different amount of extra headroom and floor space.
Before you commit, think about headroom, where the new staircase will go, the structural work needed to support the new floor, and a safe escape route in case of fire. Many loft conversions can go ahead under permitted development, but there are limits on size and position, and building regulations always apply.
See how we can help with loft conversion design.
Garage Conversions
A garage conversion is often the simplest and least disruptive way to gain a room. You're working within an existing structure, so there's little or no change to the outside, other than replacing the garage door with a wall and window.
Things to check include whether you can manage without the parking, and whether the original planning permission for your property included a condition requiring the garage to be kept for parking. You'll also need to bring the insulation, damp-proofing, ventilation and floor levels up to modern standards.
Read more about garage conversions.
What Approvals Will You Need?
Planning permission or permitted development. Many extensions, loft conversions and garage conversions can be built under permitted development rights, so you don't need to apply for planning permission. But those rights don't apply in every case. They can be restricted if you live in a flat or maisonette, a conservation area or a listed building, if your property is covered by an Article 4 direction, or if it has already been extended. Larger and two-storey extensions are more likely to need a full application. Our planning permission guide explains the difference.
Building regulations. All three types of project need building regulations approval, whether or not they need planning permission. This covers the structure, fire safety, insulation, ventilation and drainage. See our building regulations guide.
Party Wall Act. If the work affects a shared wall or is close to a boundary, you may need to serve notice on your neighbours. Our Party Wall Act guide explains when this applies.
How to Choose
Ask yourself these questions:
- What do you need the space for? A larger kitchen points to an extension. An extra bedroom or office could be any of the three.
- What does your property allow? You need the roof height for a loft, an attached garage for a conversion and the garden space for an extension.
- What's your budget and timescale? Garage conversions are usually the quickest and cheapest, and extensions the longest and costliest.
- Are there any planning restrictions? Check whether your home is in a conservation area, is listed or is a flat.
- How long will you stay? A larger project is easier to justify if you plan to stay for years.
Some homeowners combine options. Our loft and rear extension project in Southend is one example.
Next Steps
We offer a free, no-obligation site visit, so you can talk through your ideas and find out what's possible. From there we carry out a measured survey, develop your proposals, prepare the planning and building regulations drawings and look after the applications. You can see each stage in our 8-step architectural process, and if you'd like to see your design before it's submitted, 3D visualisations are available as an optional extra.
To get started, request a free quote or call us on 01702 302 399.


