The architectural process consists of several different phases and you can choose to engage our services in a way that best suits your needs. For example, you may only require us to complete a survey and produce drawings or you may want us to manage your project from concept to completion. We give you the freedom and flexibility to use our services as you wish.
We offer a free no-obligation site visit at a time to suit you. Should you accept our quotation following this visit, we will begin the architectural process. This will consist of some or all of the following services:
Call us on 01702 302 399 or click here to contact us about your project >
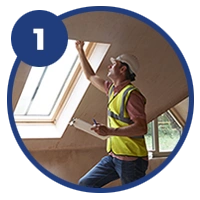
Every project starts with an accurate picture of what you already have. We offer a free, no-obligation site visit at a time to suit you, where we talk through your ideas and look at the property. If you go ahead, we carry out a measured survey, using hand-held lasers and total stations. This lets us produce CAD drawings while we’re on site and check every dimension before we leave. An accurate survey means your design, planning drawings and building regulations drawings all start from the right measurements, which avoids costly corrections later.
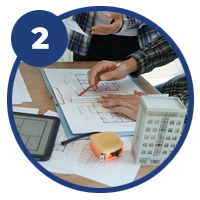
Once we have the survey drawings, we create a number of sketch schemes for your project. These explore different layouts and options, and help us judge what’s realistic for your property, your budget and the likely view of the planning authority. We present the schemes to you for your thoughts and feedback. This is one of the most exciting parts of the process, because you start to see how the finished project could look and feel, and can steer the design towards what works best for you.
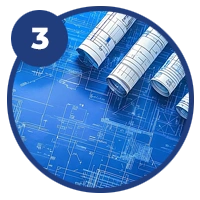
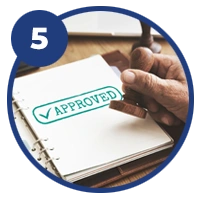
When you’ve chosen the outline proposal you like, we develop it into a scheme design for your final approval. We then prepare the detailed drawings that accompany your planning application, typically including existing and proposed floor plans, elevations and site plans. Nothing is submitted until you’re happy with it. If you’d like to see the design before it goes to the council, 3D visualisations are available as an optional extra.
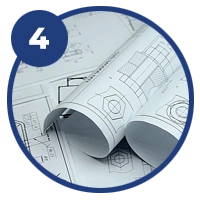
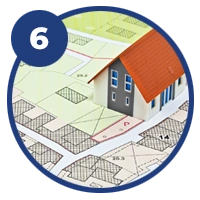
After you approve the scheme, we prepare and submit your application for planning permission, where it’s required. We complete the forms, assemble the supporting documents and drawings, and submit everything on your behalf, so you don’t have to work through the council’s process yourself. Not every project needs planning permission, and if yours may fall under permitted development, we’ll tell you where you stand. Read more in our planning permission guide.
The consultation period for minor planning applications is eight weeks. During this time the council reviews your proposal and considers any comments, and then issues its decision. We do everything we can to avoid your application being refused. If it is, we can amend the proposal and resubmit, or submit an appeal. If permission is granted with conditions, we’ll explain what they mean for your project before you move on to the next stage.
Planning permission decides whether your project can go ahead. Building regulations decide how it must be built, covering areas such as structure, insulation, fire safety, drainage and ventilation. Once permission is granted, our experts prepare plans in line with the latest regulations. We send them to our structural engineer, a Chartered Engineer with over 40 years of experience who holds professional indemnity insurance, to calculate any structural work required. Where relevant, we also provide Part G water efficiency calculations. If your project involves building near a public sewer or work on a shared wall, we can advise on a build over agreement or Party Wall Act notices.

With the structural details evaluated, we submit your building regulations plans to Building Control for approval. This process typically takes 4-6 weeks. We’re proud to be a registered partner with Rochford District Council, which helps to keep the process smooth for projects in the district.

With approved plans in hand, your builder can start work. The builder is required to notify Building Control at key stages during construction, so the works can be checked against the approved plans. When the work is complete and Building Control is satisfied, you’re issued with a completion certificate. Keep it safe, because you’ll usually need it to get insurance or when you sell your property. You can manage the build yourself, or choose our contract administration service, where one of our experts looks after the project on your behalf.





You can call DSB Property Designs Ltd on 01702 302 399 or click on the link below to send us an email.
301 London Rd, Westcliff-on-Sea, Southend-on-Sea, SS0 7BX
01702 302 399
info@dsbdesigns.co.uk


Copyright 2026 All Rights Reserved.