
By DSB Designs on August 3, 2026 []
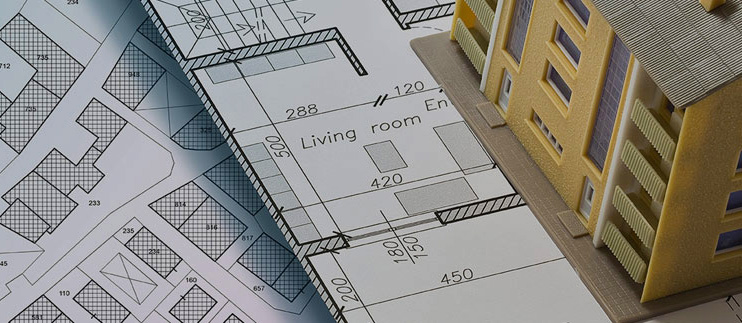
An architectural survey is often the first step when planning an extension, renovation, loft conversion or other changes to your property. It provides accurate measurements and detailed information about the existing building, giving you a reliable starting point for your architectural plans.
What Does an Architectural Survey Include?
Depending on the project, a survey can record the dimensions, layout and key features of your property. This information is then used to create accurate existing floor plans, elevations and other drawings required for the design process.
Having accurate information from the outset helps reduce the risk of costly errors and ensures your proposed designs are based on the actual structure of the building.
When Might You Need One?
Architectural surveys are particularly useful for residential extensions, loft conversions, renovations and alterations where the existing layout needs to be carefully considered. They can also be required when preparing planning applications or detailed drawings for Building Regulations approval.
For older or more complex properties, a detailed survey can be especially valuable, helping identify the existing characteristics of the building before design work begins.
Architectural Surveys Across Essex
DSB Designs provides professional architectural survey services across Essex, helping homeowners establish an accurate record of their property before moving forward with their project. We can then use the survey information to develop your architectural plans, assist with planning permission and prepare drawings for Building Regulations.
If you are considering making changes to your property, contact DSB Designs to discuss your requirements and find out how we can help.


