
By DSB Design on July 10, 2026 [Planning Permission / Building Regulations / Loft Conversions]
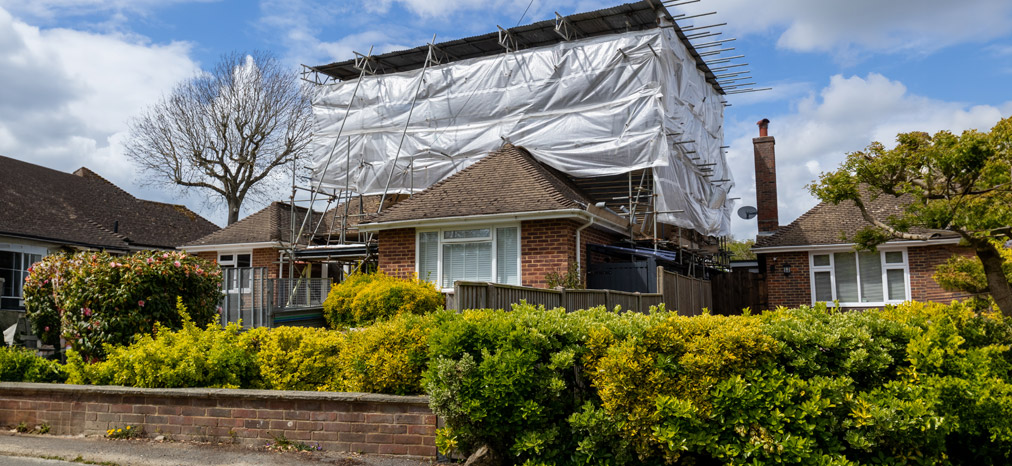
Do I Need Planning Permission for a Loft Conversion?
A loft conversion is one of the most popular ways to create extra space in your home without moving. Whether you need an additional bedroom, home office or simply want to make better use of unused space, converting your loft can add both practicality and value to your property.
One of the first questions homeowners ask is whether they need Planning Permission before starting work. The answer depends on the type of conversion you are planning and whether it meets certain requirements.
Many loft conversions fall under Permitted Development rights, meaning a Planning Application may not be required. However, there are limits on factors such as the size of the extension, the amount of additional roof space created, the height of the roof and the materials used. Properties in conservation areas or those with previous extensions may have different requirements.
Even if Planning Permission is not needed, most loft conversions will still require Building Regulations approval. This ensures the work meets essential standards for structural safety, fire protection, insulation, ventilation and access.
Getting professional advice early in the process can help you understand what approvals are required and avoid potential problems further down the line. Accurate architectural drawings are also essential for submitting applications and ensuring your project is properly planned.
At DSB Designs, we help homeowners across Essex with loft conversions, providing architectural drawings, Planning Applications and Building Regulations support. From initial ideas through to approved plans, we make the process as straightforward as possible.
If you're considering a loft conversion and would like advice on your project, contact DSB Designs today.


